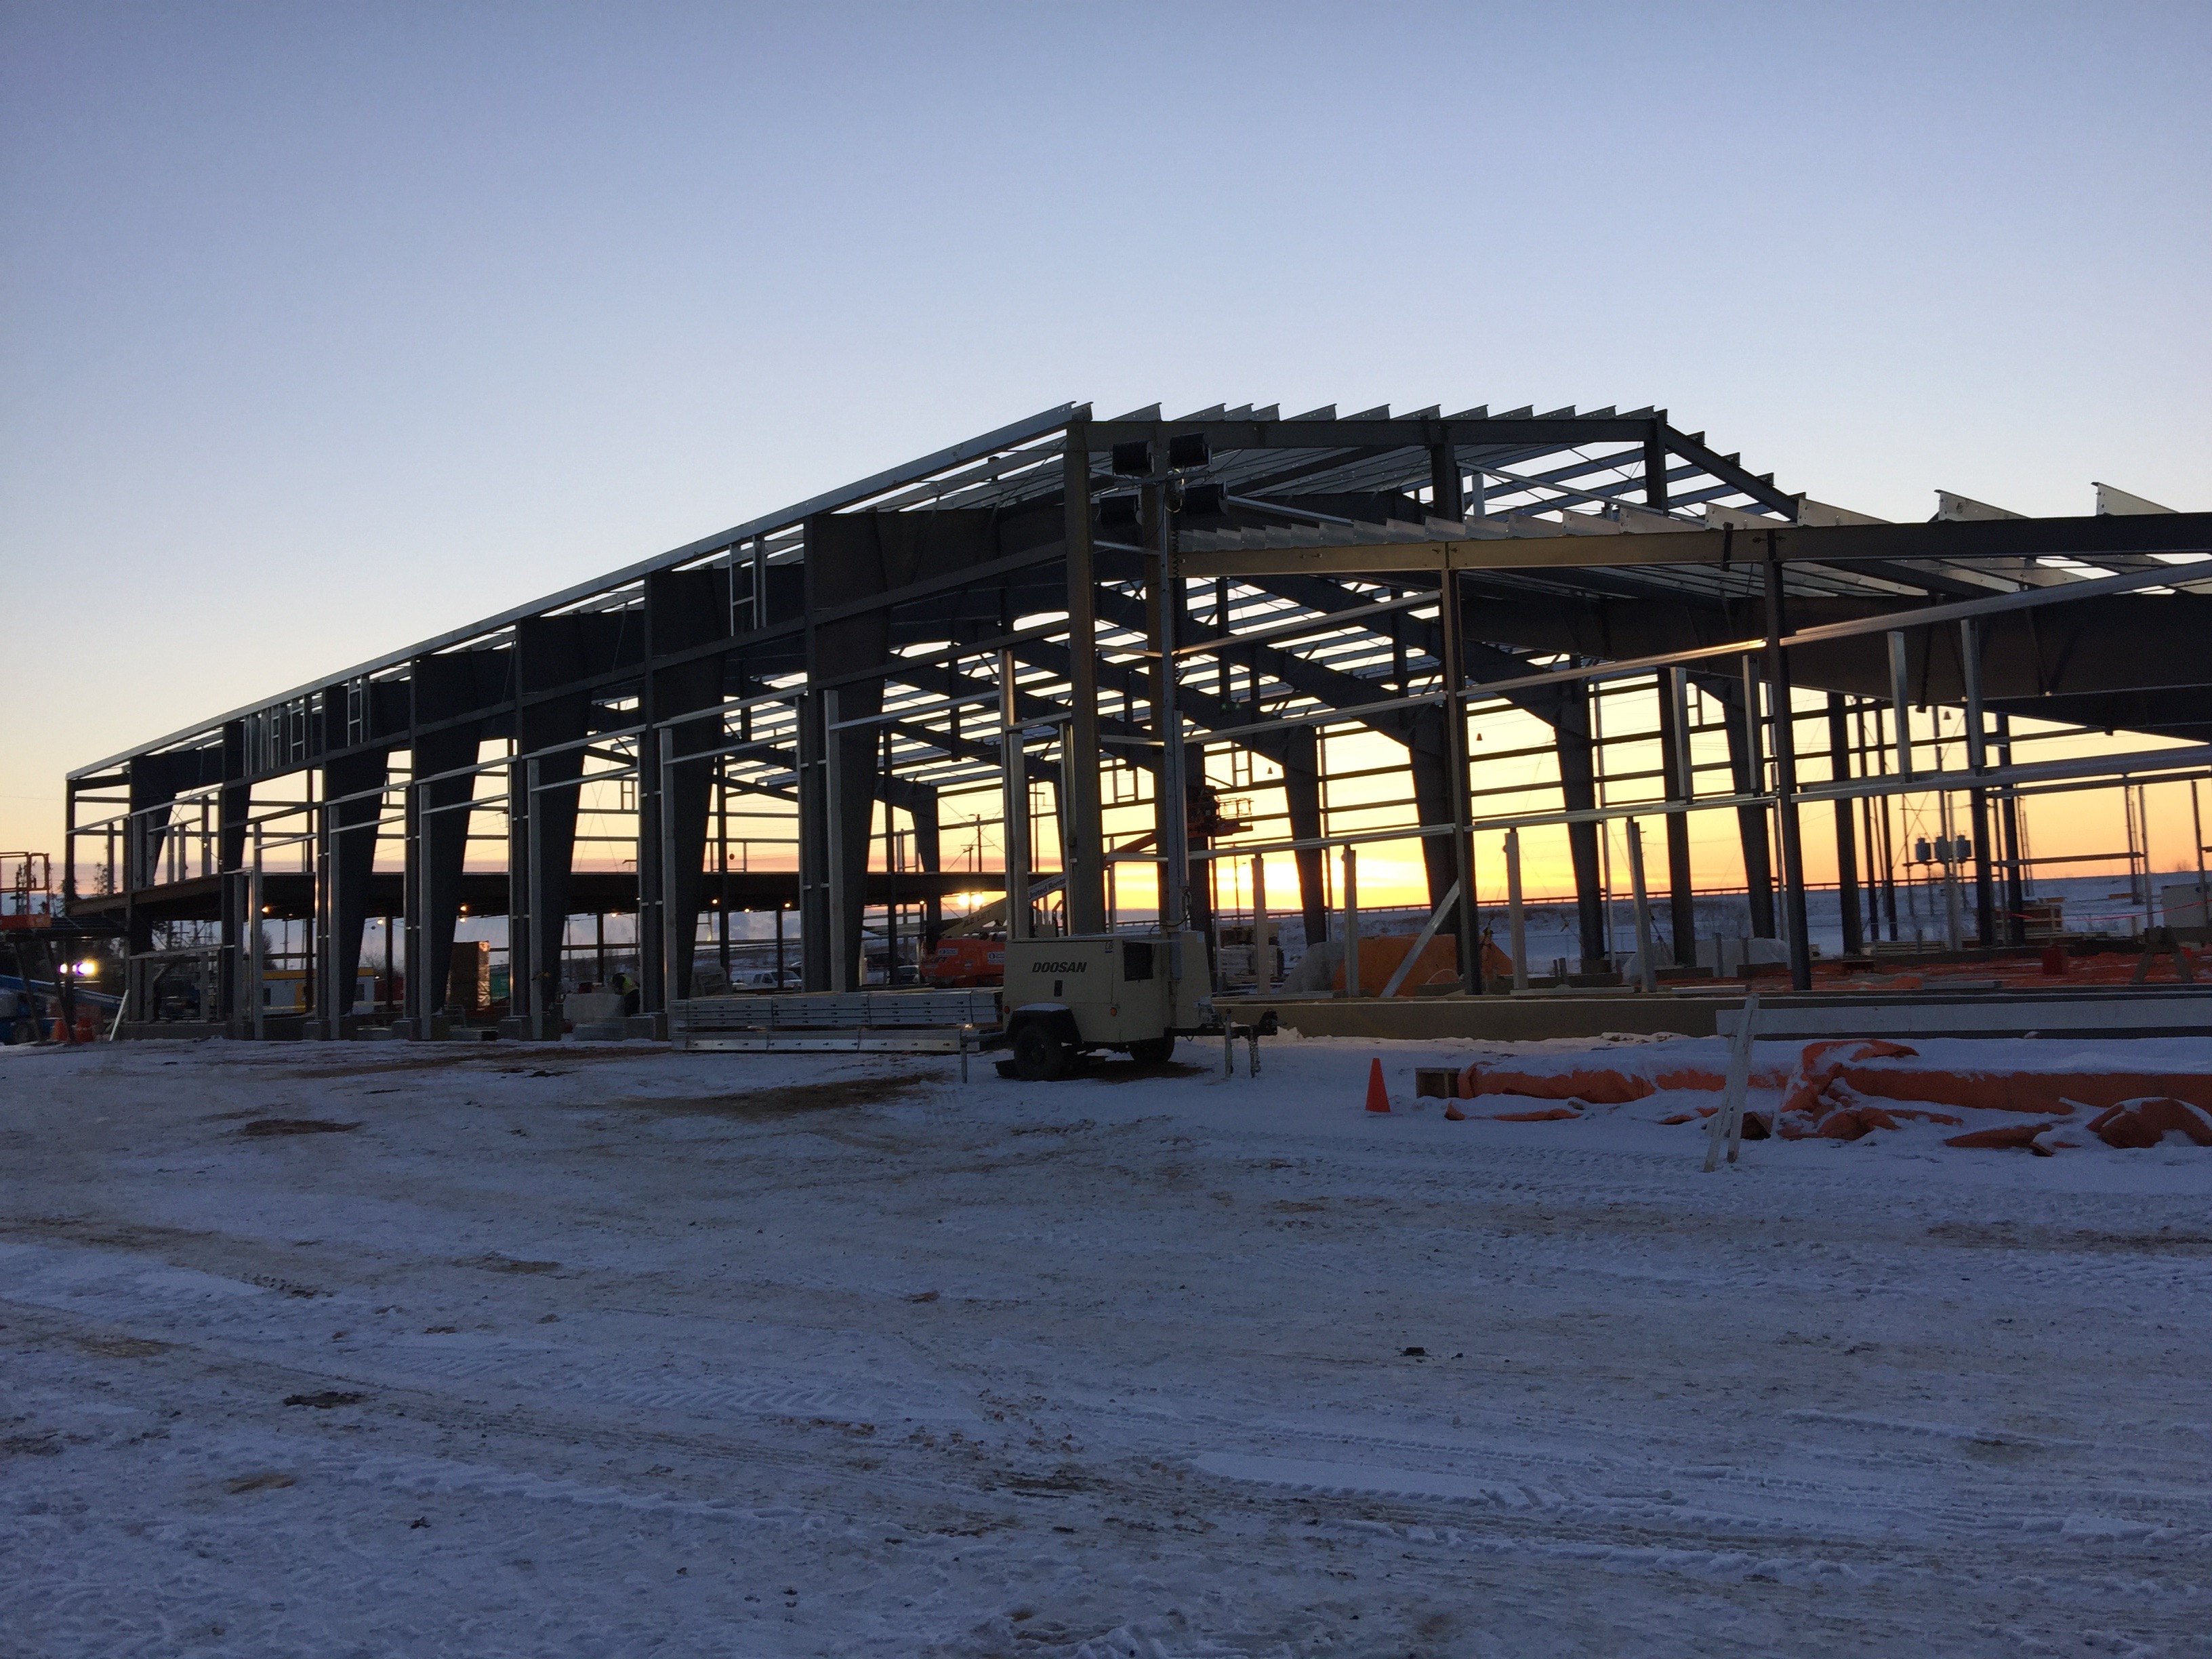
One team from site evaluation through engineering, procurement and construction — so cost, quality and schedule are managed together, not handed off.
How a Lexon project runs
Design and construction integrated from the first site visit to commissioning — one accountable team at every phase.
01
Site and facility evaluation
We start on the ground: site constraints, utilities, existing facilities and what the operation actually needs.
02
Conceptual design
A value-engineered concept and budget. Systems and components are chosen on a cost-benefit basis to suit the client's requirements.
03
Preliminary and detailed engineering
Engineering across every discipline, in-house. Every drawing and specification is reviewed for cost that doesn't buy the owner anything.
04
Procurement
Design, procurement and construction teams work as one, so long-lead equipment and schedule are managed together.
05
Construction
Seasoned superintendents direct and coordinate the work force on site, with the same principals accountable from day one.
06
Commissioning and handover
From design to commissioning, one team carries the project through to a facility that performs as intended.
Services we provide
Fully integrated project services for industrial and commercial facilities.
Site and Facility Evaluations
Before anything is drawn we assess the site, the existing facilities and the constraints that will shape the project, so the budget is built on what is actually there.
Design-Build / Turnkey
A single contract and a single accountable team from concept to commissioning, with design and construction decisions made together rather than handed off.
Construction & Project Management
Cost, quality and schedule are managed as one problem. Seasoned superintendents direct the work force on site while the principals stay involved throughout.
Engineering
Preliminary and detailed engineering across every discipline, in-house, so drawings and specifications are reviewed for cost that does not buy the owner anything.
Tank Farm Design & Construction
Storage for flammable and combustible liquids with containment, foundations and fire-water systems designed and built as one package.
Laboratory Design & Construction
Casework, fume extraction and HVAC engineered together, with the energy-efficient mechanical design labs depend on.
Process Piping
Design, fabrication and installation by our own crews, from blend plants and reaction plants to rail and truck loading.
ASCA Compliance
Facilities designed and built to meet Alberta storage and containment requirements, with the documentation owners need.
Have a facility in mind?
Tell us what you need to build and where. An engineer, not a salesperson, will call you back.